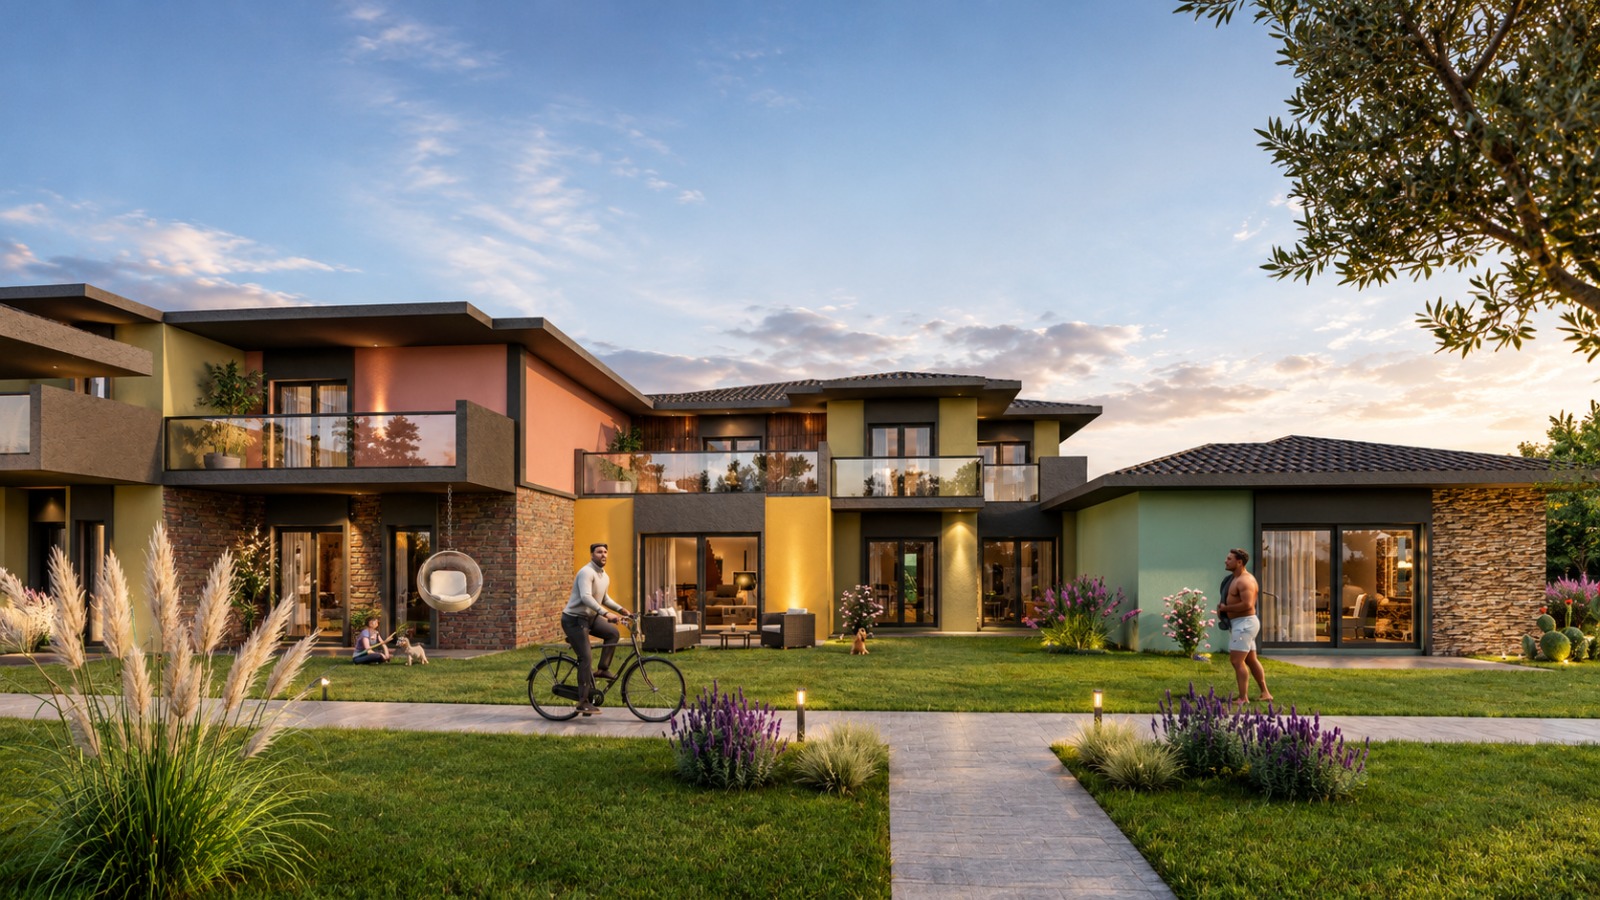
Villakent · Menemen
Ada 475 / Parsel 1 · 8.424 m² · Foça yolu cepheliBlock 475 / Parcel 1 · 8,424 m² · fronting the Foça road
Foça yolu cepheli 8.424 m² arsa ve üzerinde tasarlanmış, havuzlu, bahçeli konut projesi.An 8,424 m² plot fronting the Foça road, with a residential project designed for it, complete with pool and gardens.
Foça yolu üzerinde, Villakent'teOn the Foça road, in Villakent
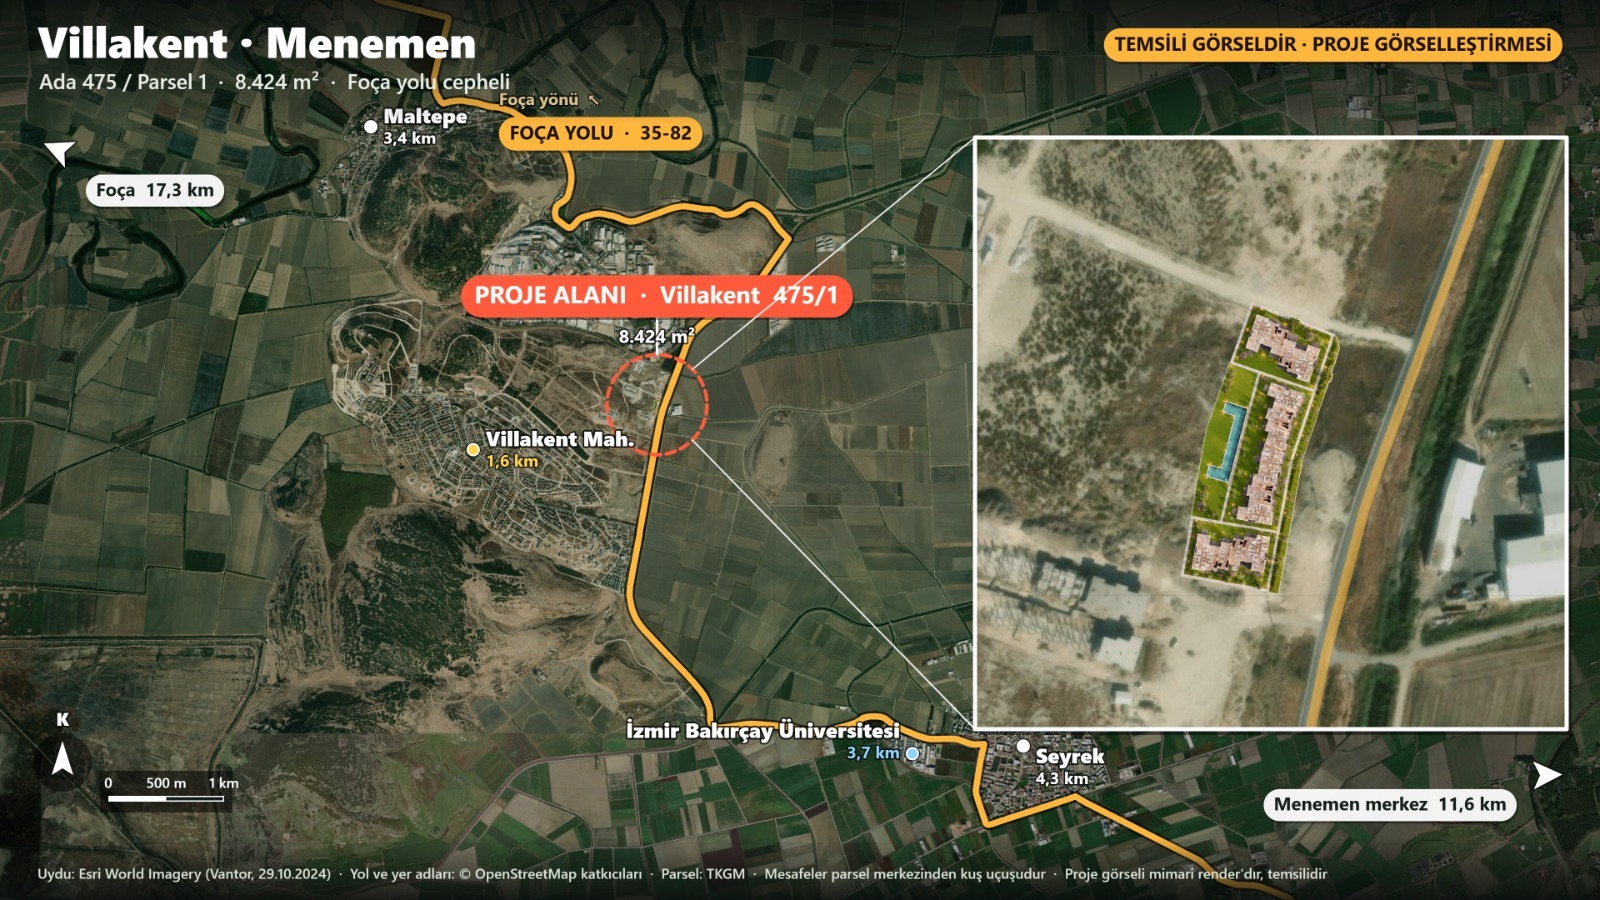
| Villakent MahallesiVillakent neighbourhood | 1,6 km1.6 km |
| Maltepe | 3,4 km3.4 km |
| İzmir Bakırçay Üniversitesiİzmir Bakırçay University | 3,7 km3.7 km |
| Seyrek | 4,3 km4.3 km |
| Menemen merkezMenemen centre | 11,6 km11.6 km |
| Foça | 17,3 km17.3 km |
Mesafeler parsel merkezinden kuş uçuşudur.Distances are straight-line from the centre of the plot.
| İl / İlçeProvince / District | İzmir / Menemen |
| Mahalle / MevkiNeighbourhood / Area | Villakent |
| Ada / ParselBlock / Parcel | 475 / 1 |
| Arsa alanıLand area | 8.424 m² |
| Emsal oranıFloor area ratio (FAR) | %40 |
| CepheFrontage | Foça yolu (35-82)Foça road (35-82) |
Proje alanının 3 boyutlu tanıtım videosu3D presentation video of the project site
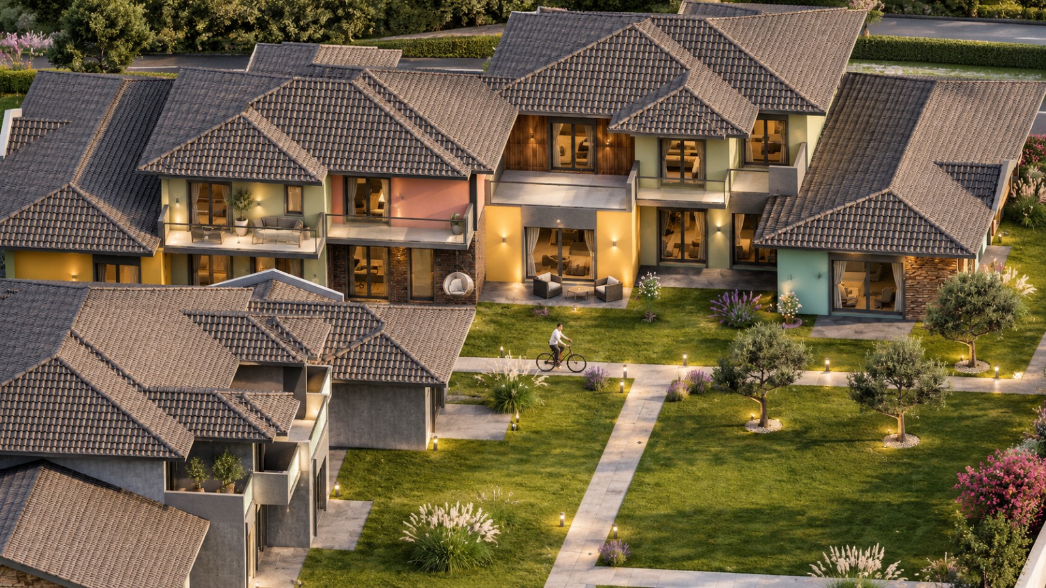
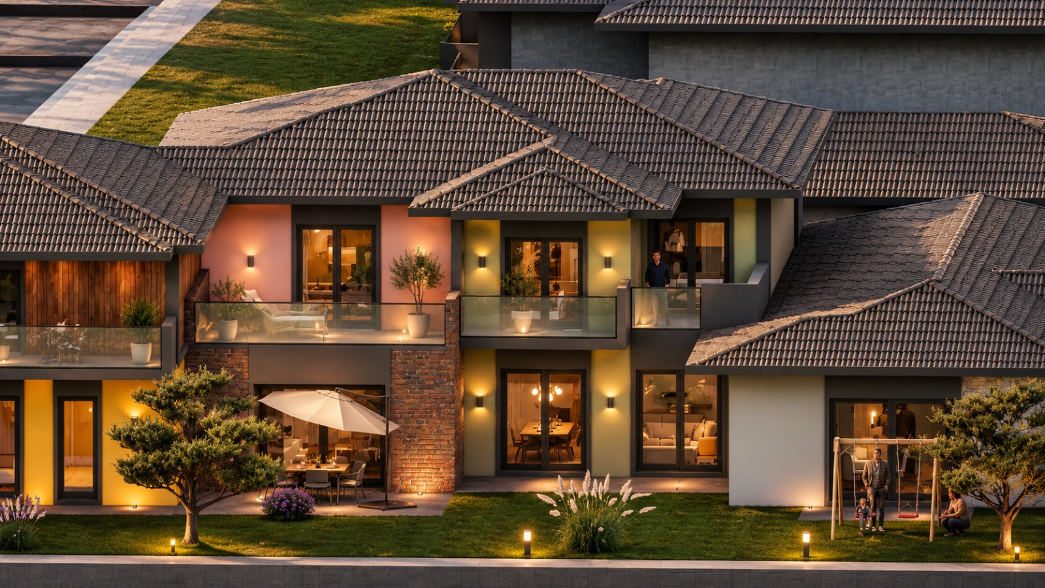
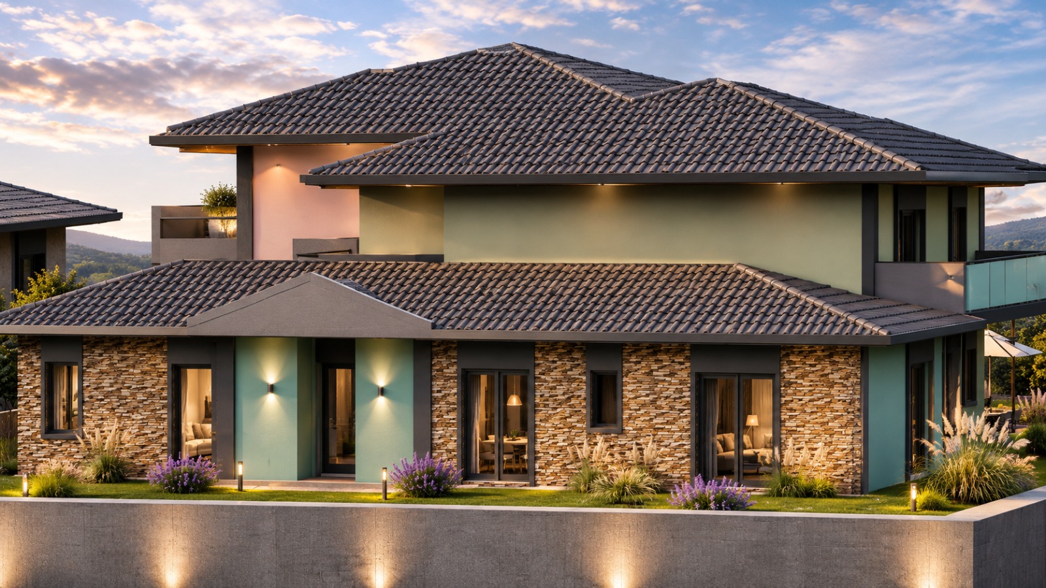
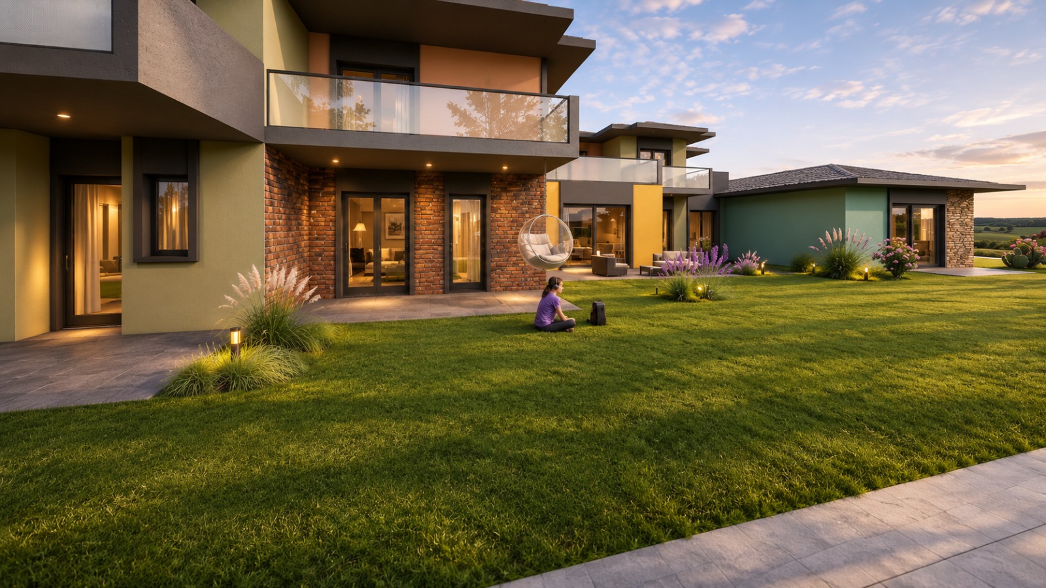
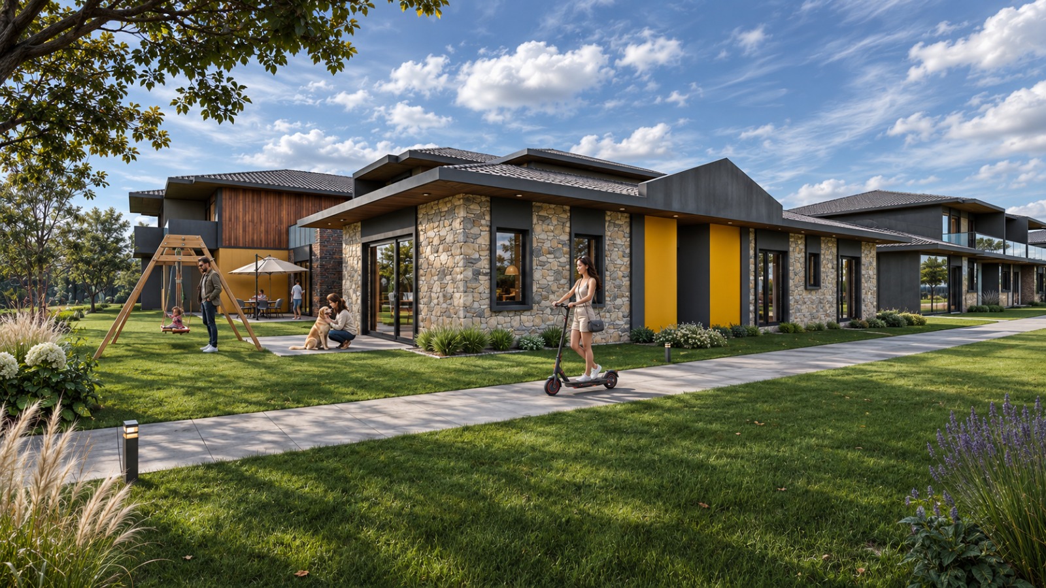
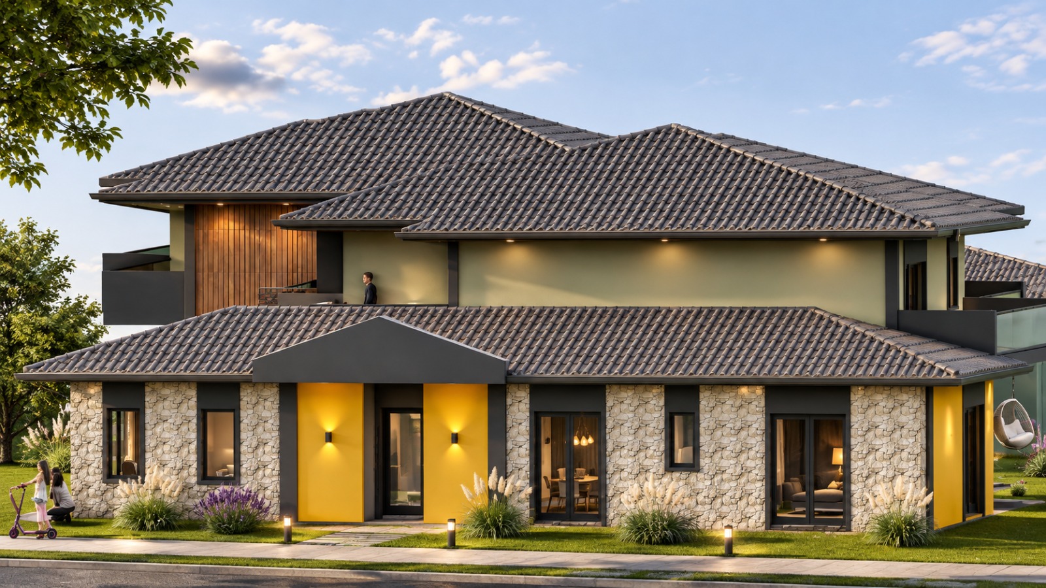
Arsa üzerinde tasarlanan projeThe project designed for the land
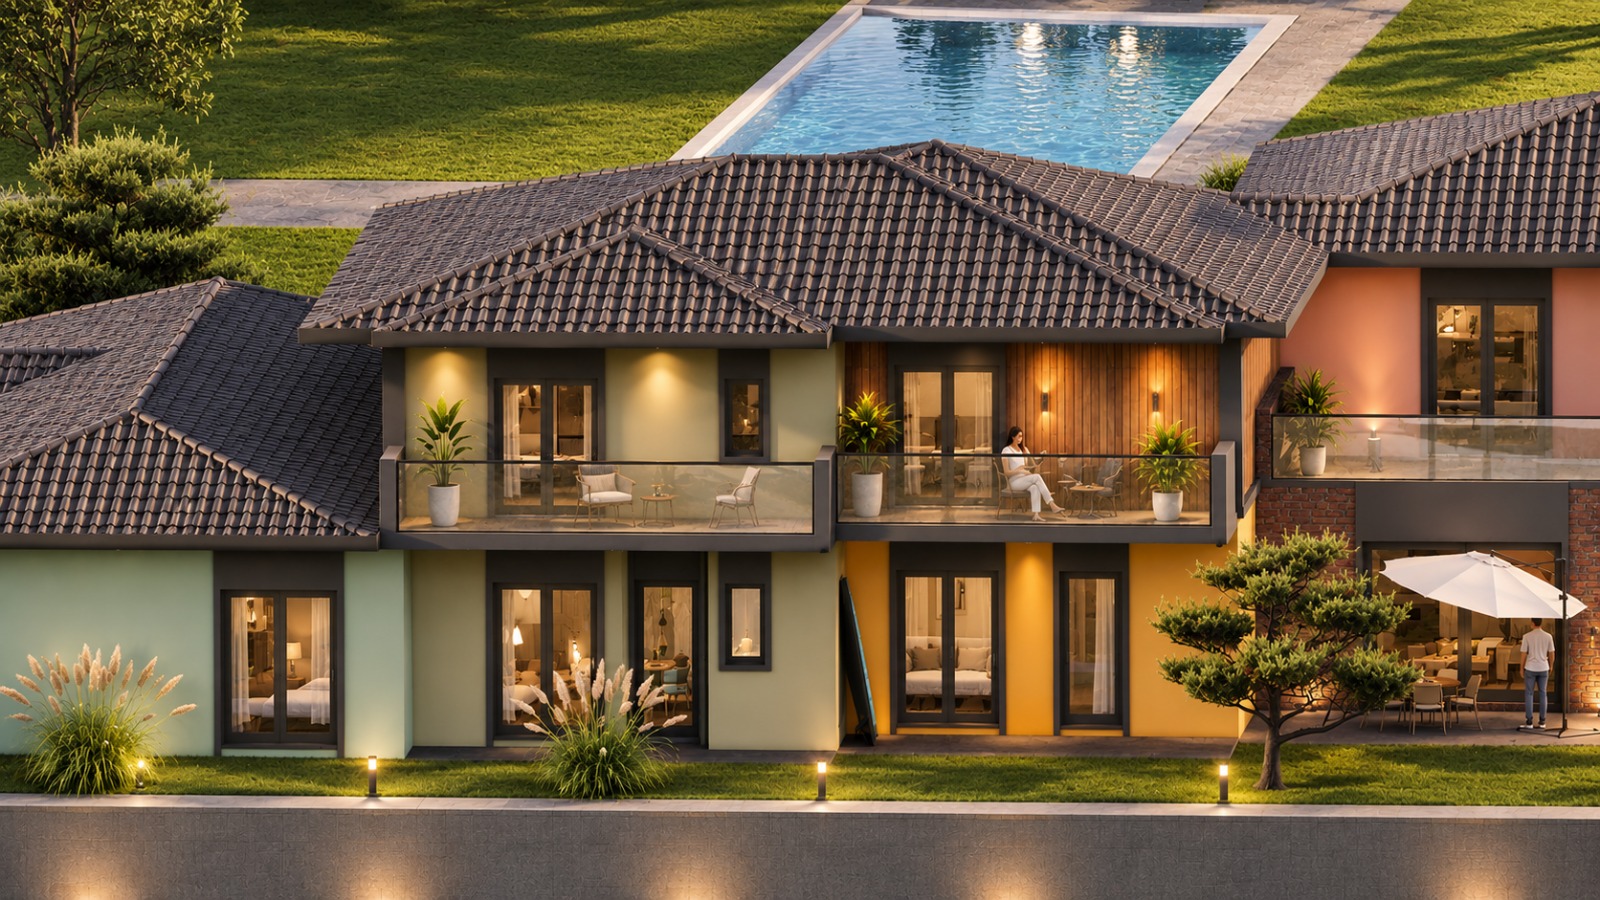
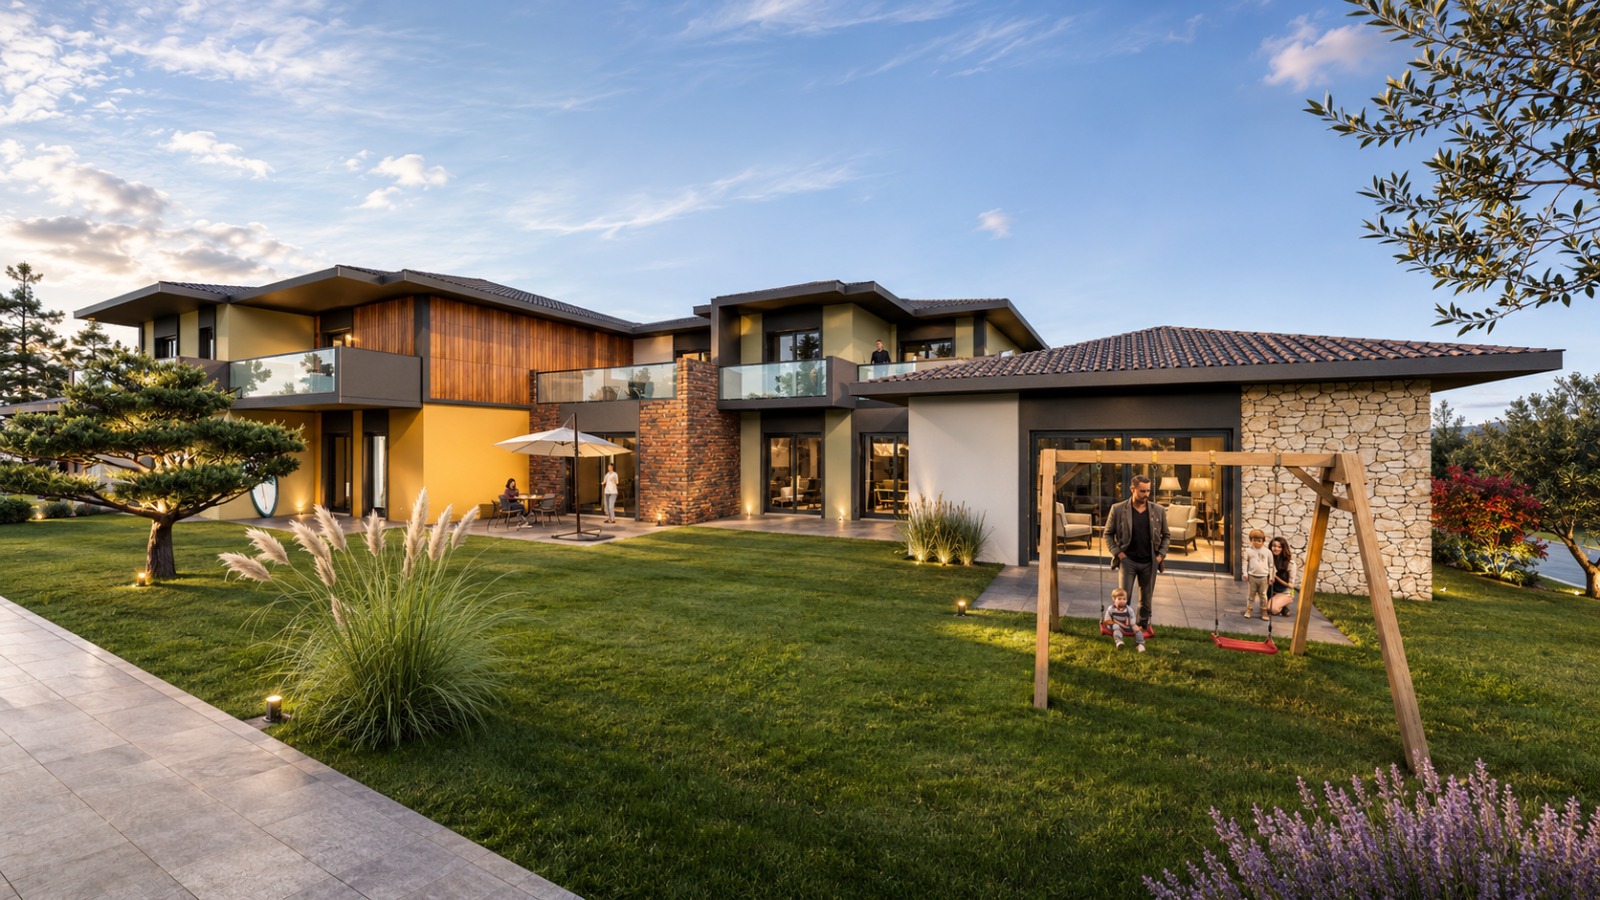
Arsa, üzerinde hazırlanmış projesiyle birlikte satışa sunulmaktadır. Havuzlu ortak bahçe çevresinde konumlanan bloklarda 5 farklı plan tipi yer alır.The land is offered for sale together with the project designed for it. The blocks are arranged around a shared garden with a pool and offer 5 different floor plan types.
Plan tiplerine göre metrekareler ve bahçe alanları belediyenin esas aldığı hesaplara göre güncellenecektir.Floor areas and garden areas for each plan type will be updated according to the municipality's calculations.
| Emsale dahil alanArea included in FAR | 3.228,34 m² |
| Emsal harici alanlarAreas excluded from FAR | 449,31 m² |
| ToplamTotal | 3.677,65 m² |
| Plan tipiFloor plan types | 5 farklı tip5 different types |
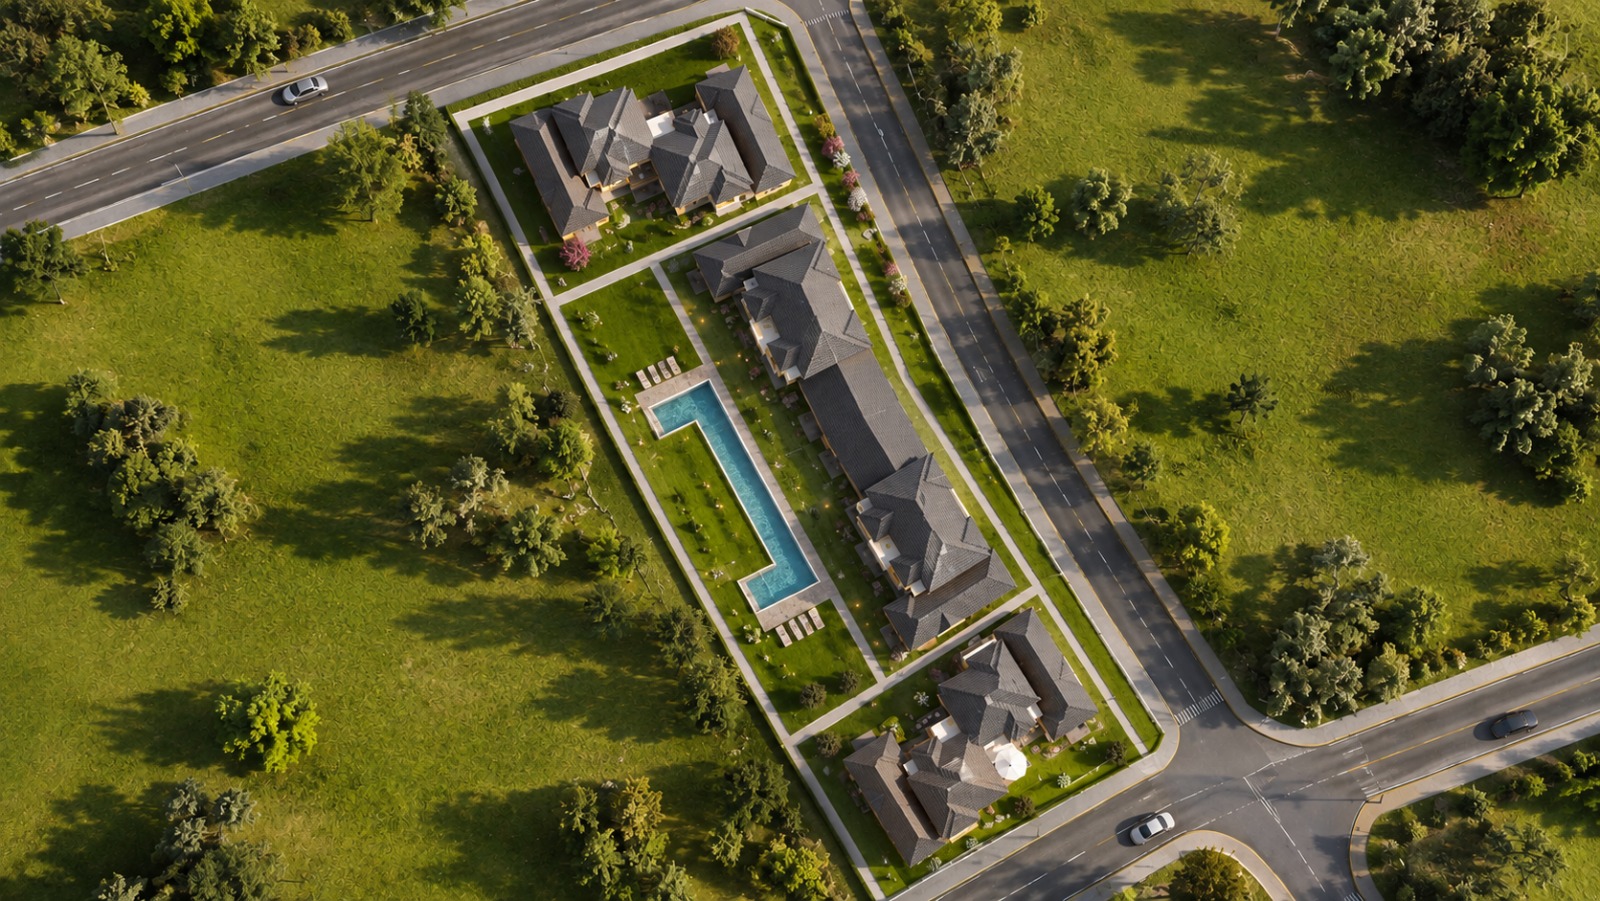
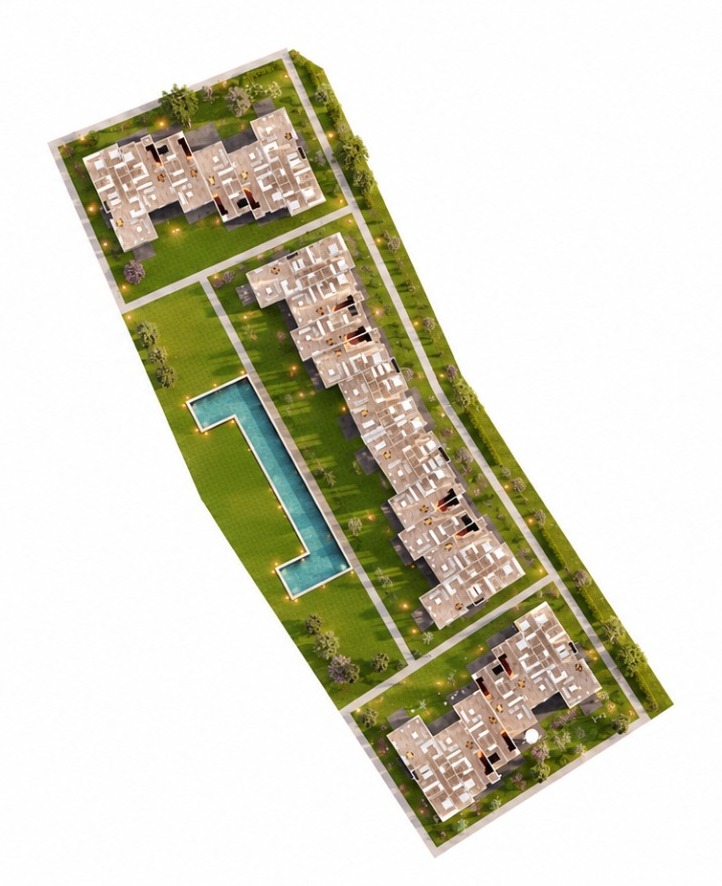
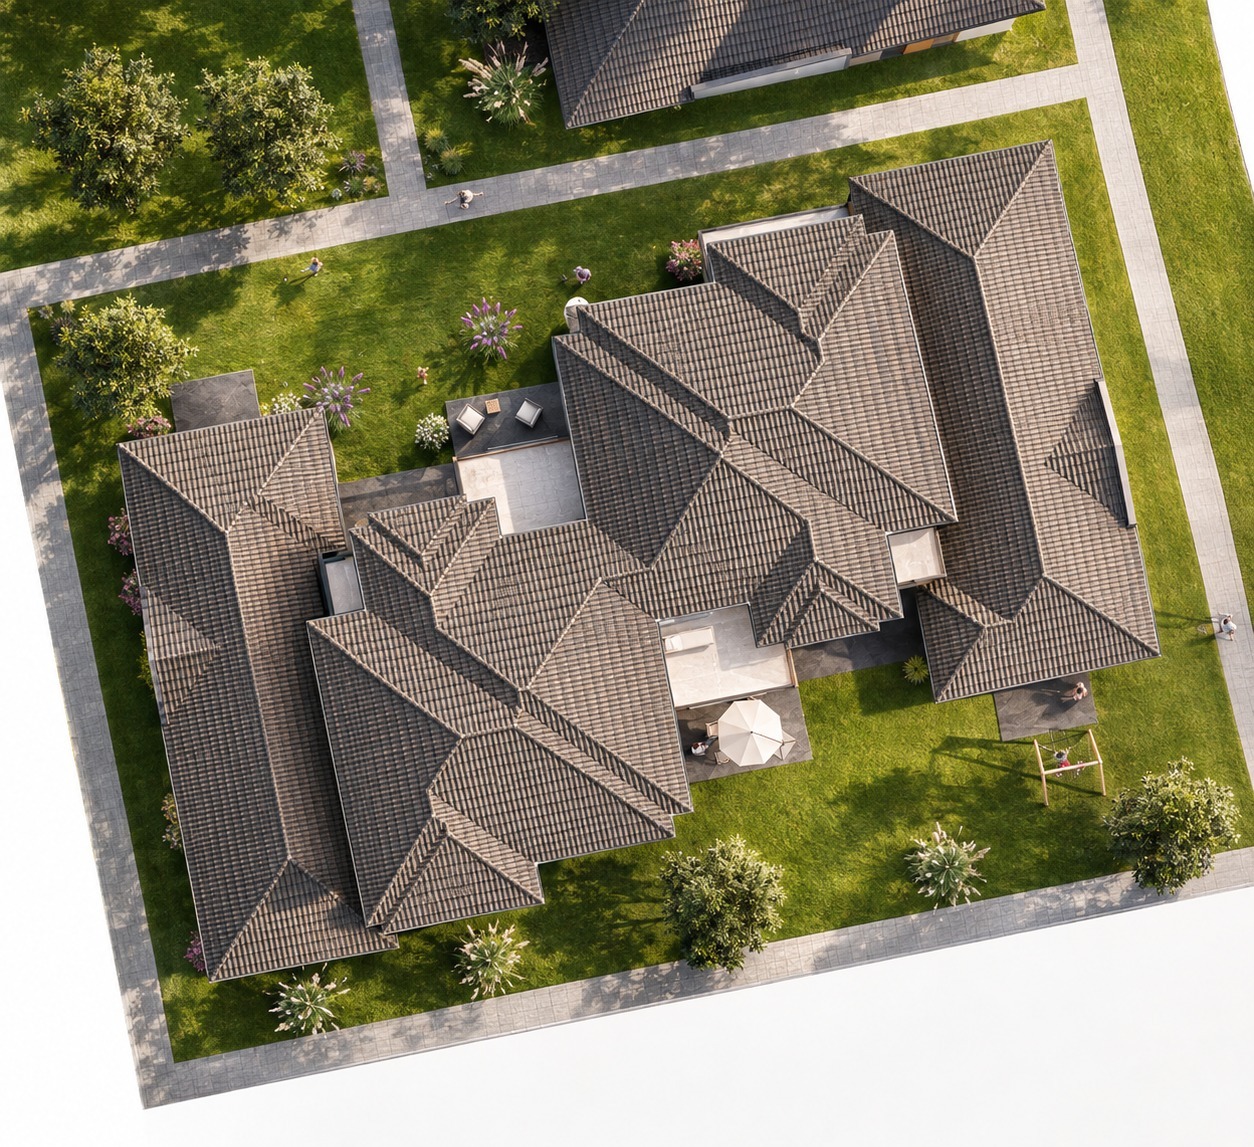
GörsellerImages
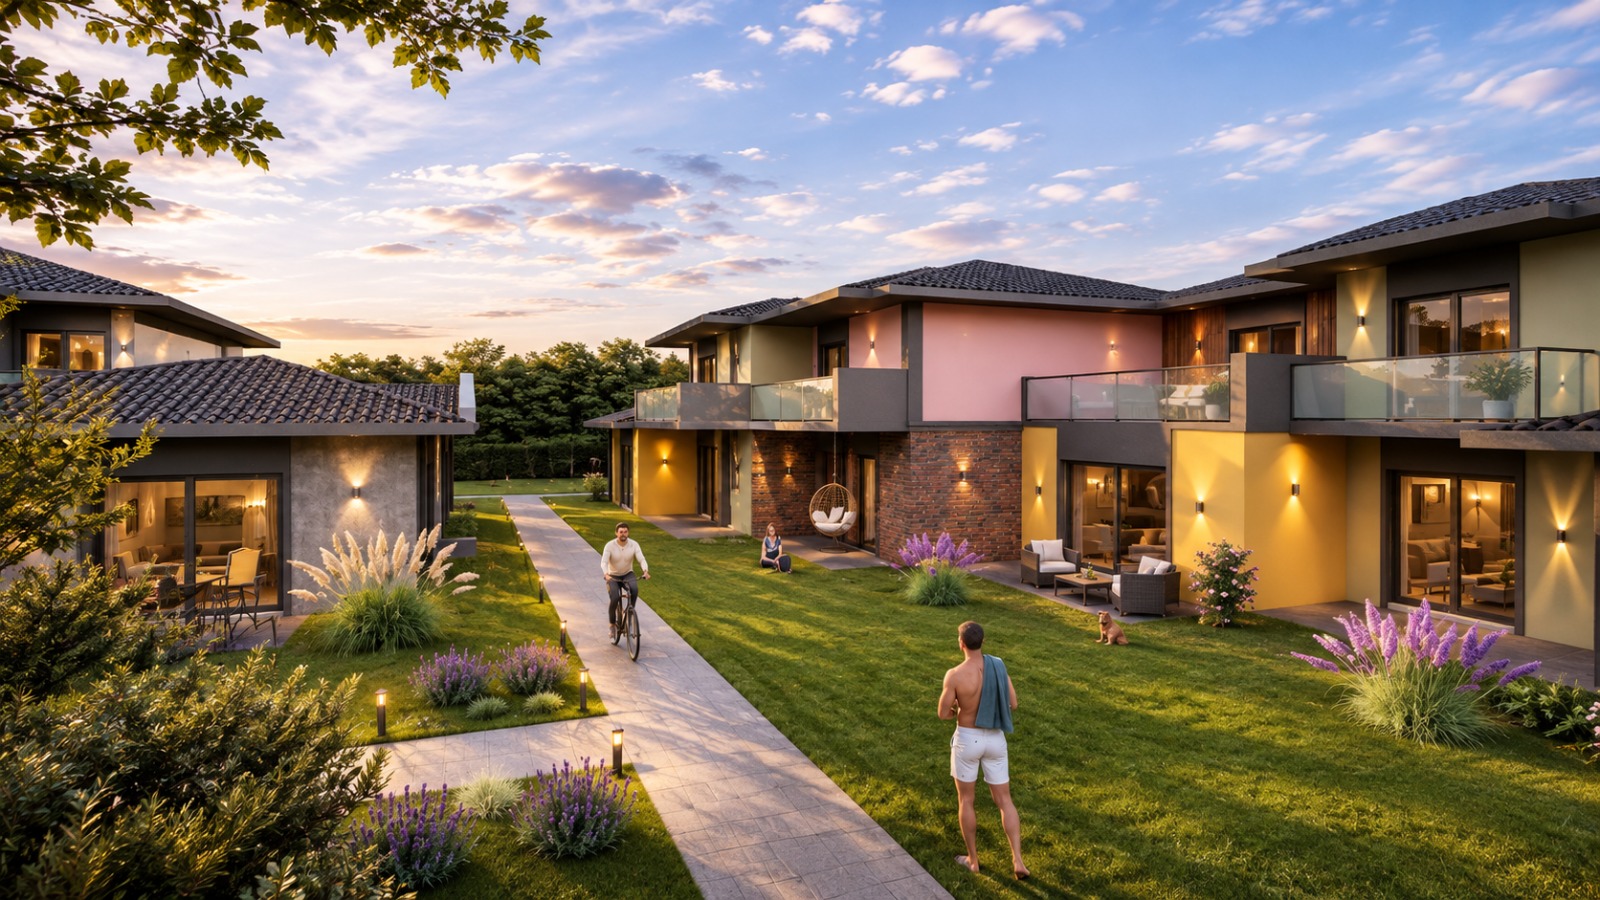
Detaylı bilgi ve görüşme içinFor details and a meeting
Görseller temsilidir; proje görselleştirmesi ve mimari render'dır. Metrekareler ve proje detayları belediye onayına göre kesinleşecektir. Uydu: Esri World Imagery · Yol ve yer adları: © OpenStreetMap katkıcıları · Parsel: TKGM.Images are illustrative project visualisations and architectural renders. Floor areas and project details will be finalised upon municipal approval. Satellite: Esri World Imagery · Roads and place names: © OpenStreetMap contributors · Parcel: TKGM (Land Registry).